Toronto Council gives final approval to 39-storey residential building at 6 Dawes Rd.
By MATTHEW STEPHENS
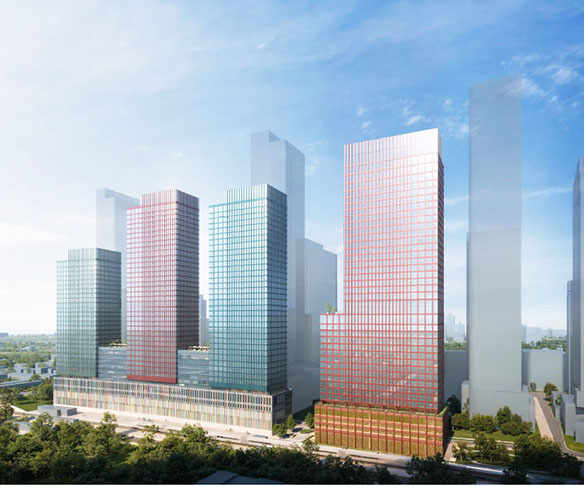
Toronto Council has given final approval for a proposed 39-storey residential building located at 6 Dawes Rd., south of Danforth Avenue and just north of the railway tracks and the Danforth GO station.
In its current form, the proposed building features 452 dwelling units, 69 vehicle parking spaces in three above-grade parking levels and 508 bicycle parking spaces. The site will also include a public park “secured through a settlement at the OLT,” according to the City of Toronto Application Information Centre.
Prior to its approval in June, Developer Fitzrovia Inc.’s application had gone through several iterations since it was first proposed several years ago.
Back in 2022, the development was approved as part of an overall project approved in a settlement at the Ontario Land Tribunal, which included four towers with heights of 29, 39, 37, and 17 storeys.
With three of the towers under construction since approval, the proposed 17-storey building application was re-submitted to the city, calling for a 56-storey building in its place.
However, Fitzrovia’s 56-storey application quickly sparked backlash from members of the community who argued that the new proposal featured no planned affordable housing units, and would further overcrowd the Danforth GO station and Main Street Subway Station.
In response residents’ overcrowding concerns at a divisive 2025 meeting to discuss the application, City of Toronto Senior Planner Seanna Kerr said both the TTC and Metrolinx (the operator of GO Transit) are made aware of developments within their transit hub space, and that they can determine how to accommodate the rise in population density at their respective stations.
During last year’s meeting, Vice President of Planning at Fitzrovia Gregory Gilbert also said that a $7 million of Section 37 contributions could allow the city to provide affordable units within the newly proposed building.
“The entire proposal for the whole master plan included over $7 million of Section 37 contributions, and it’s essentially us writing a cheque and giving it to the city in exchange for the density that was proposed on site. That has not changed and that can be spent in any sort of capital cost that the councillor sees fit. That could go towards things like affordable housing,” said Gilbert at the March 31 meeting last year.
Following last year’s meeting, Fitzrovia Inc. submitted a lower proposal several months later, calling for a 39-storey building to accompany the other three buildings currently under construction at the site.
The new application was then discussed at a Toronto and East York Community Council meeting late last year, where residents continued to argue that the area’s rapid growth and drastic increase in density was not being matched with community services. Ultimately, community council approved the proposal at 39-storeys and final approval was given by Toronto Council at its June meeting.
Fitzrovia’s latest proposal has also added three more affordable units to their four-building project, bringing the total affordable units from six to nine.
For more information about the 6 Dawes Rd. proposal, head to https://www.toronto.ca/city-government/planning-development/application-details/?id=5561742&pid=271347&title=6-DAWES-RD.
Comments (0)
There are no comments on this article.