Proposal for 11-storey building on Main Street approved by Toronto and East York Community Council
By MATTHEW STEPHENS
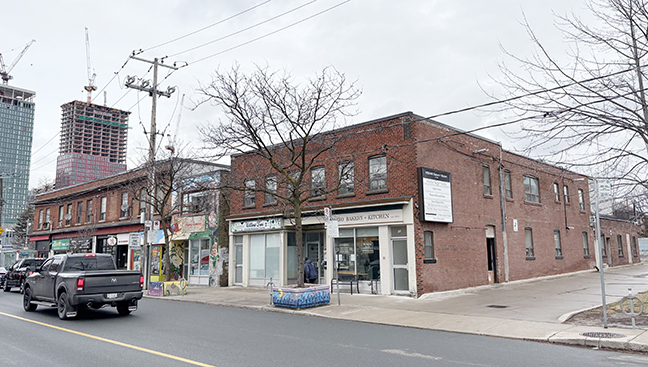
Local residents continue to question the logistics of an 11-storey development application at 143-147 Main St., just north of the Main Street library, citing excessive height, no affordable housing, and a lack of parking for the building’s existing tenants.
“Residents do not feel heard or respected. Appropriate housing doesn’t end up at community council because it respects the existing zoning. It’s only developments that push the envelope too far and have negative impacts that I take exception with,” said one resident in their deputation at the May 28 Toronto and East York Community Council meeting.
Despite their approval for increased housing options across the city, another local resident said developer Batory Planning and Management’s proposal far exceeds the surrounding context of two-storey buildings along Main Street just south of Gerrard Street East.
“On this proposed development, I’m concerned that it’s over double the height of what had been talked about for a long time,” said the deputant.
“For a long time, the height in that area, it was going to be something like five to seven storeys. I understand bylaws have changed and so on – but to jump from a small two-storey building to something that is 11 – that is going to change the streetscape in that area in a really drastic and dramatic way.”
The applicant’s proposal calls for a mixed-use residential building featuring 56 units (seven of which are rental replacement units), four visitor vehicle parking spaces, 62 bicycle parking spaces, and retail space at the ground floor.
With no proposed on-site tenant parking, and permit parking restrictions for new buildings in Beaches-East York, residents at the meeting questioned if existing tenants will be provided an alternative parking option.
During the meeting, Greg Uens, a representative of Batory Planning, said a private meeting was held to discuss the transition process for the building’s existing tenants, and that resolving the parking issue continues to be “a challenge.”
“There is generally not opportunity for new buildings in areas to receive permit parking. Whether there’s an opportunity for that to be made an exception for the returning tenants, that’s a possibility,” said Uens during his presentation to community council.
Uens said, of the four existing parking spaces currently on site, two are for tenants and the other two are used as “commercial parking spaces.”
Toronto-Danforth Councillor Paula Fletcher suggested the possibility of working with the adjacent library at 137 Main St., to provide parking options for returning tenants.
“Whether the library is open to that, we’re happy to explore those opportunities,” Uens told Fletcher. “I’m not aware if they have any that could be leased out on that kind of basis.”
He said discussions are ongoing to pursue a “different arrangement” where parking could still be provided to existing tenants, and that more information would be presented at Toronto Council.
Beaches-East York Councillor Brad Bradford said work has been ongoing with existing tenants and the developer to “secure off-site parking for the existing tenants.”
Residents at the meeting also argued that schools in the area are currently facing capacity issues, and that a slew of new developments near the Main and Danforth transit hub will negatively impact the area’s “strained” infrastructure.
To address density impact, Bradford pushed a motion calling on the developer to implement a “construction management plan,” ensuring proper consultation with the parent councils of nearby schools Kimberley Junior Public School and Beaches Alternative Junior School that are located directly south of the library.
The applicant’s proposal faced backlash at a community consultation meeting in February, where it was revealed that the project would far exceed existing building heights in the immediate area and include no affordable housing units or tenant parking.
However, recent updates to the city’s Official Plan have prohibited parking requirements in new developments near Protected Major Transit Areas (PMTSA).
During the February meeting, Uens told residents that determining the cost of rental units was “ultimately up to the owner,” without confirming whether the proposal would include any affordable housing units, noting that they were waiting on the status of inclusionary zoning laws before determining affordability.
Under current provincial legislation, the City of Toronto has put a temporary pause on the requirement of affordable units in developments near transit hubs (Inclusionary Zoning).
In his closing remarks at the May 28 meeting, Bradford said the proposed development site is in “one of the richest transit intersections in the entire city,” and that city staff had identified the area’s potential for “modest intensification.”
“This is what happens when one project moves forward before the other one on the corner,” said Bradford. “That’s the nature of these things; you’re going to have a wall there prior to subsequent applications at some point in the future.”
Toronto Council will now make the final decision on the proposal for the building at its meeting starting June 24.
I just don’t get. It seems so obvious that putting up an 11 storey building at Main and Gerrard will change the neighbourhood dramatically. It will make it less of a neighbourhood, more of an anonymous living place close to transit. The scale is so different from anything around it. One only has to walk across the bridge to see the consequences of moving in this direction. Intensification can be done at 5 to 7 stories without such a major change. What the hell is wrong with our city government.