Residential buildings of 35 and 13 storeys proposed for Sobey’s grocery store site on Danforth Avenue just west of Main Street
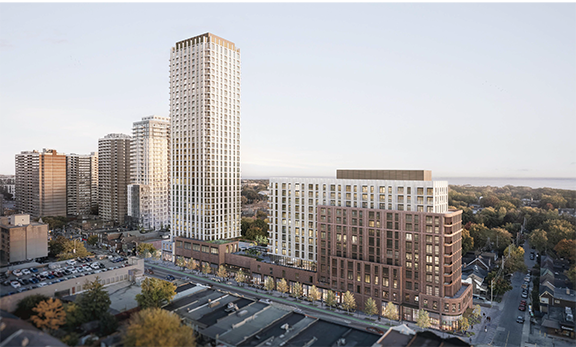
The City of Toronto has received a proposal for a 35-storey and a 13-storey building at the site of the Sobey’s grocery store on the south side of Danforth Avenue just west of Main Street.
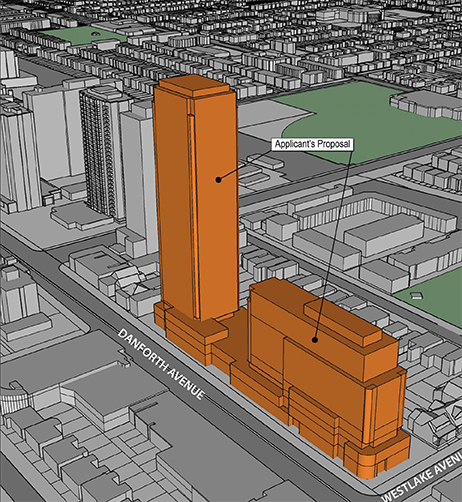
The proposal was submitted to the city late last year by First Capital REIT (Real Estate Investment Trust) through its subsidiary FCHT Holdings (Ontario) Corporation. First Capital is the owner of the property which is on the southeast corner of Danforth and Westlake avenues and is made up of the municipal address of 2451 to 2495 Danforth Ave. The site is presently home to a Sobey’s grocery store and its parking lots.
First Capital is considered one of Canada’s largest retail landlords, and specializes in operating grocery-store anchored open-air centres.
The proposal for the Sobey’s Danforth site will see the two mixed-use buildings connected by a two-storey podium. There will be street-level retail use in the buildings, with are proposed to contain 620 residential dwelling units.
According to architectural plans, there will be 13 affordable units in the project. That number will be made up of one studio, seven one-bedrooms, three two-bedrooms, one three-bedroom, and one four-bedroom.
According to the proposal, the residential units will consist of 139 studios, 366 one-bedrooms, 152 two-bedrooms, and 63 three(plus)-bedrooms.
The proposal also calls for 353 metres of publicly accessible space at ground level.
There will be 278 vehicle parking spaces in the building, and 714 bike parking spaces.
The proposal is still in its early stages and Community Consultation Meetings for public input have not yet been scheduled.
These two new proposed buildings add to the continued intensification of the Main Street and Danforth Avenue area. Numerous large residential buildings are slated for the area east of Main Street to Dawes Road on the lands between the railway tracks and Danforth Avenue including Main Square and the Canadian Tire site.
The condos at the Canadian Tire site are of 33 and 44 storeys in height, with retail at street level. That project is now in the pre-construction sale stage.